Milton, ON · L9T 7B5
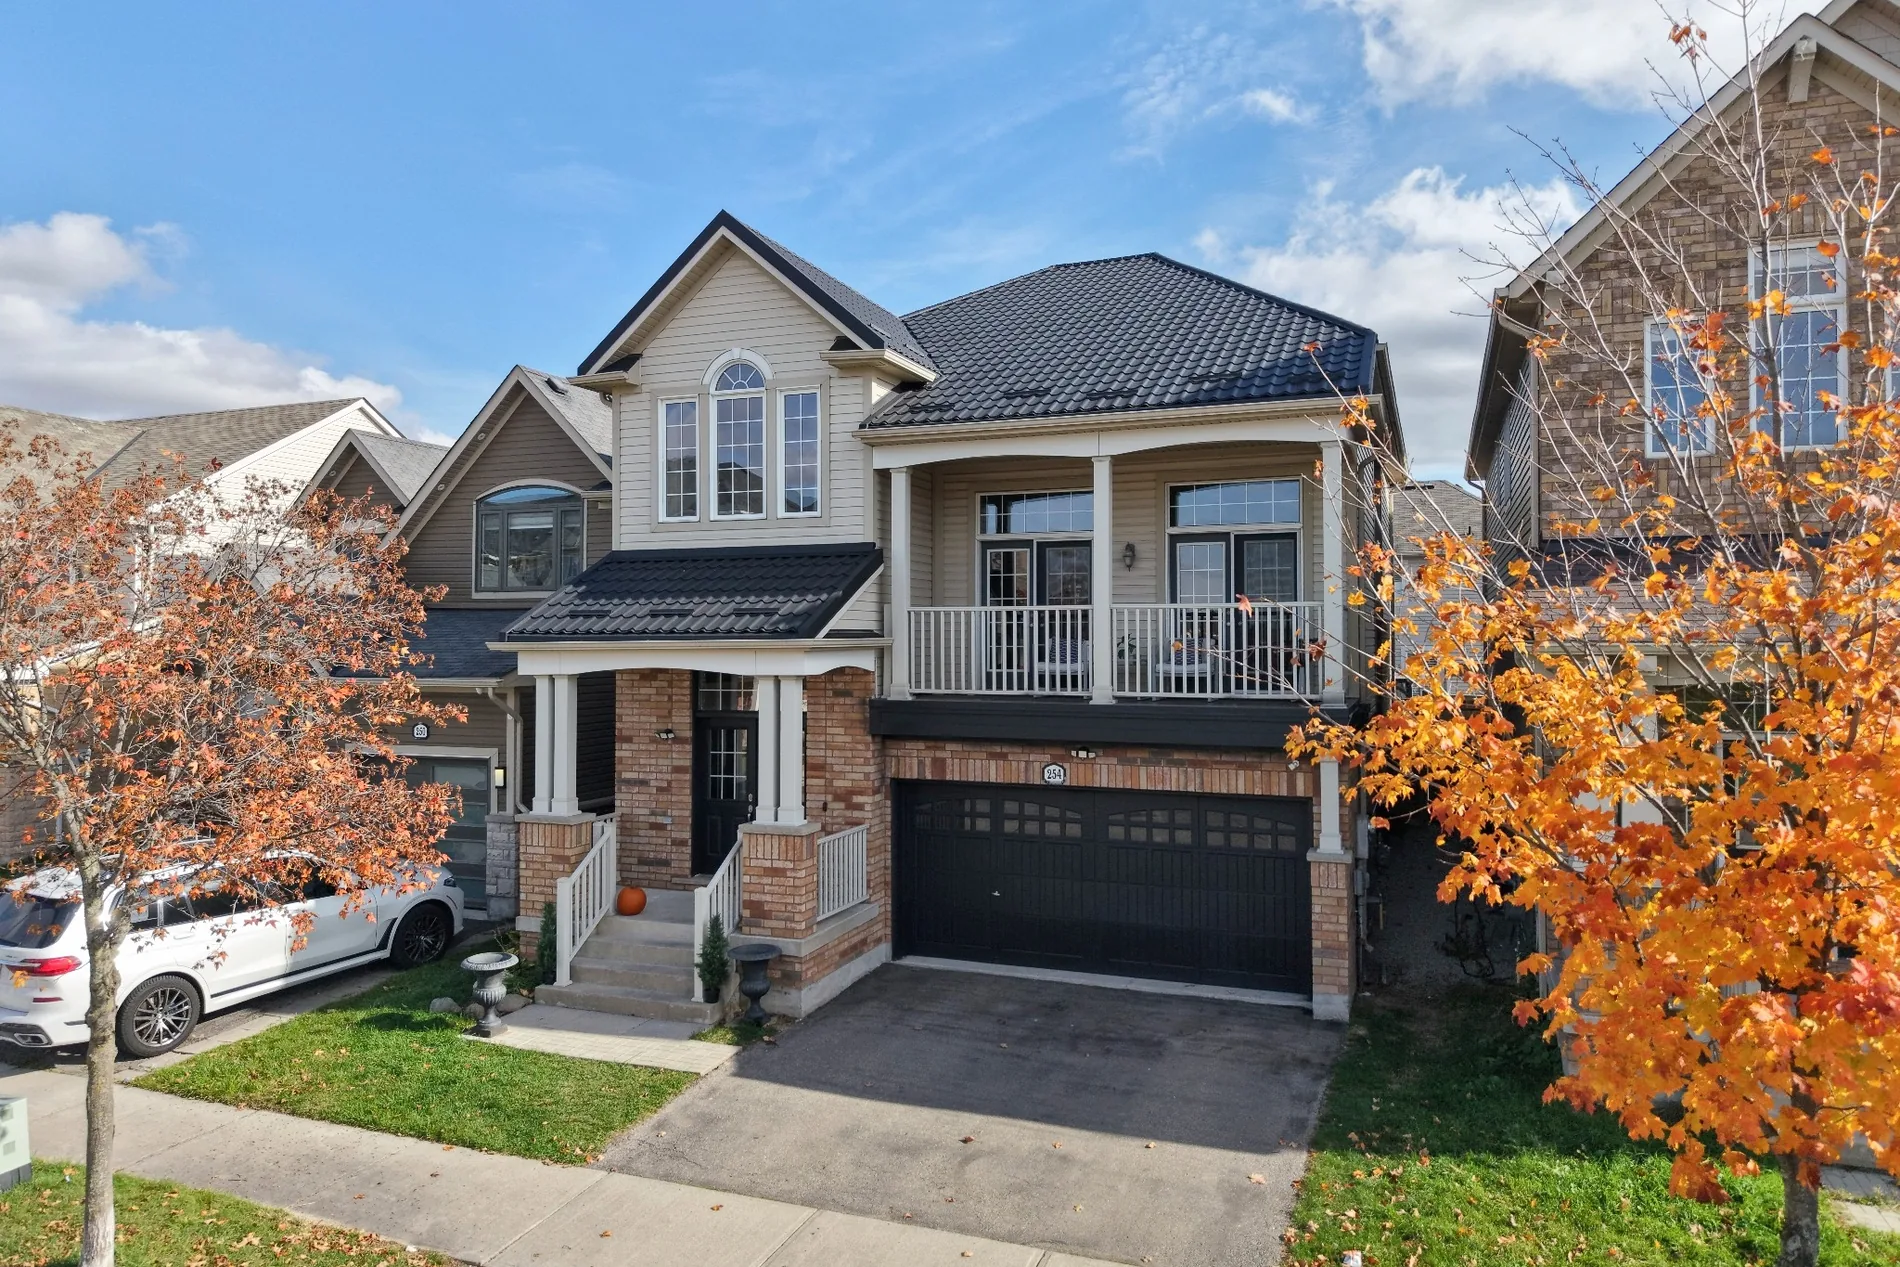

This beautiful double-car-garage detached home faces a scenic park in Milton's Harrison neighbourhood. A bright, spacious open-concept layout centres on an upgraded gourmet kitchen with high-end appliances and a large centre island, flowing naturally into the inviting living and dining areas. It is made for entertaining.
The cozy family room on its own level opens onto a private terrace overlooking the park, the perfect spot for morning coffee. Upstairs, the spacious bedrooms include a comfortable primary suite designed for relaxation, and the brand-new finished basement adds even more room for family time or hosting.
Outside, an expansive backyard with a deck and stamped concrete is ready for summer gatherings, and a brand-new metal roof brings long-lasting durability and peace of mind. A must-see home in a desirable park-facing location.
| Room | Level |
|---|---|
| KitchenUpgraded, high-end appliances, large centre island | Main |
| BreakfastOpen to kitchen | Main |
| LivingOpen concept, flows from kitchen | Main |
| DiningOpen concept, ideal for entertaining | Main |
| Family roomOpens to private terrace overlooking the park | Mid-level |
| Primary bedroomComfortable suite with ensuite | 2nd |
| 2nd bedroomSpacious bedroom | 2nd |
| 3rd bedroomSpacious bedroom | 2nd |
| RecreationBrand-new finished basement, 3-pc bath | Bsmt |
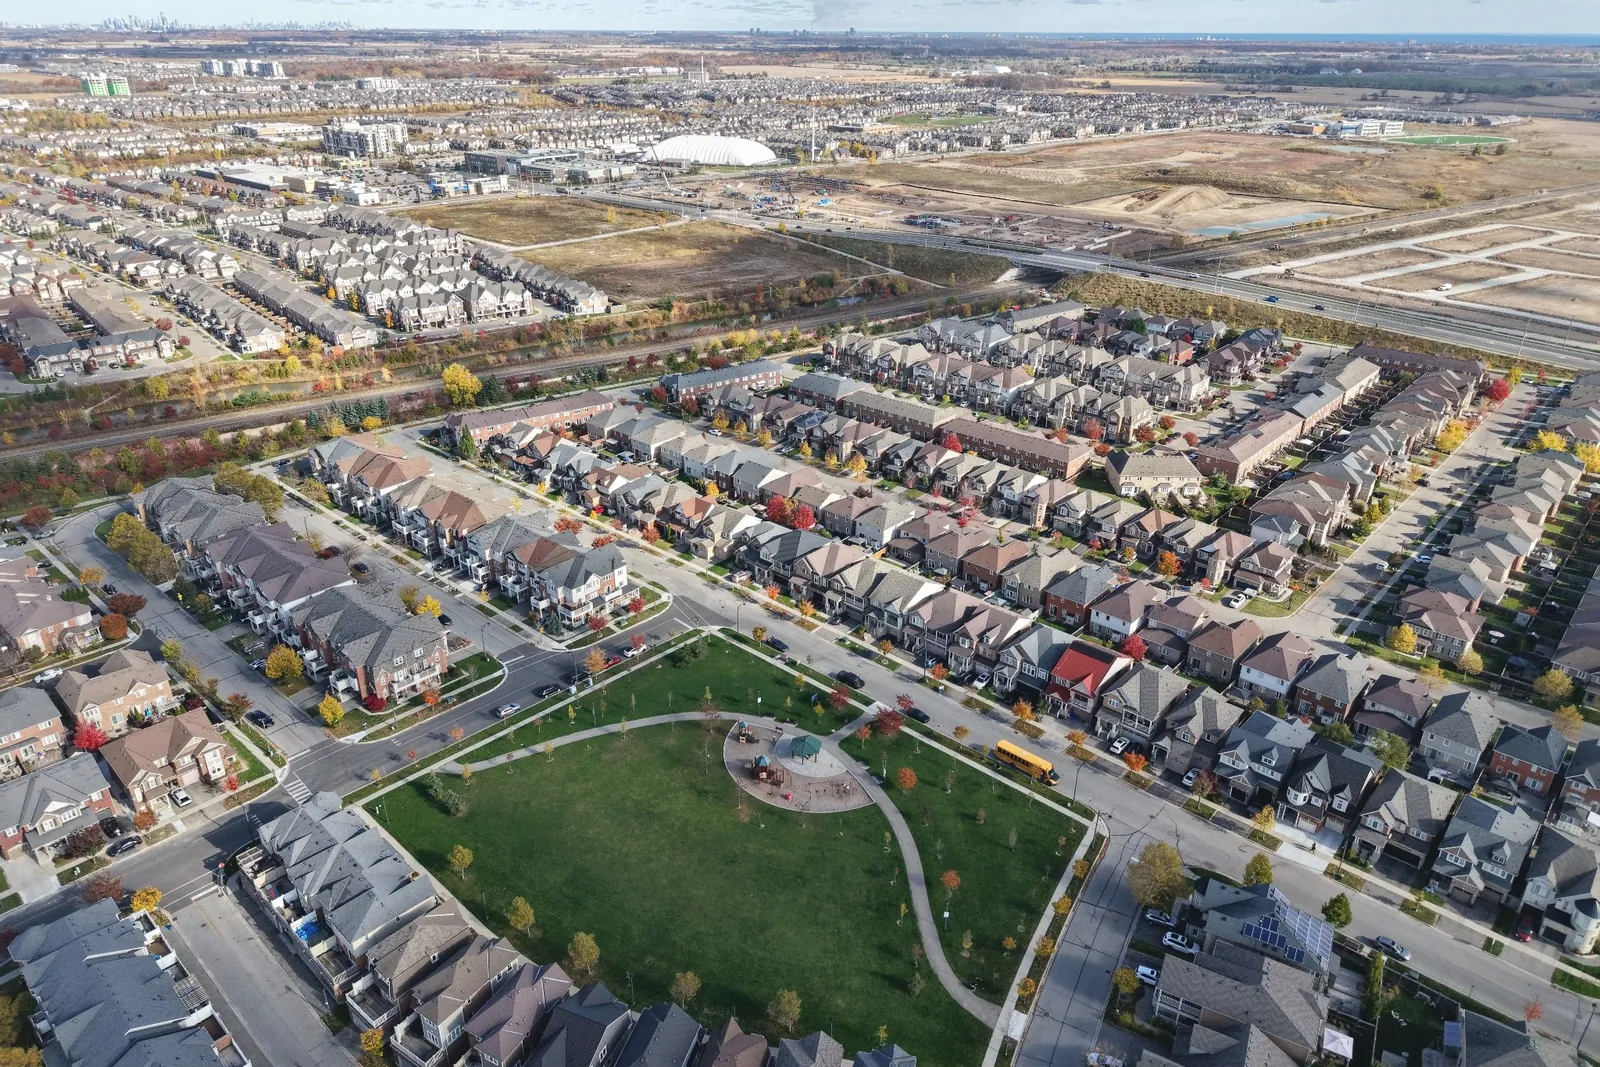
A south-facing home across from a scenic park in Milton's Harrison community, near Derry Rd & Scott Blvd. It's a family-friendly neighbourhood with schools, shopping, transit and quick highway access close by.


With more than 12 years in the real estate industry, I help clients buy, sell and invest in pre-construction projects. I guide every client from getting their finances in order to getting the keys, so each step feels clear and stress-free.
Have questions about this home or Milton's Harrison neighbourhood? I'm happy to walk you through it in person or over a quick call.
Send a request and I'll get back to you within the hour to confirm a time that works for you.